
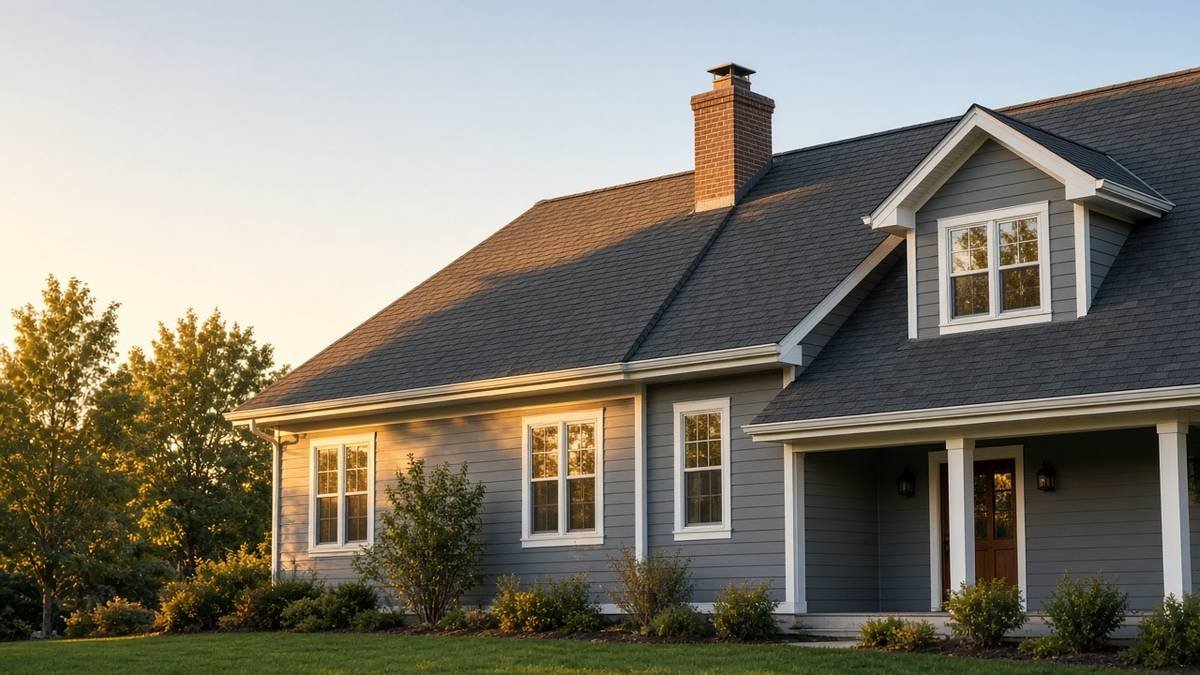
Roof replacement planning starts with the real roof area, a complete list of work, and written estimates you can compare line by line. A house’s floor area and a single price per square foot will not hold once pitch, tear-off, flashing, and decking repairs enter the scope.
Roof replacement planning starts with the roof area, not the floor plan
Interior floor area is not roof area. Slope, overhangs, attached garages, porches, dormers, valleys, and separate roof sections all add surface. A steep or cut-up roof can take more material and more labor than a simple roof over a similar-sized house.
A basic geometry check shows why. On a simple gable, roof surface is the covered plan area divided by the cosine of the pitch angle, then increased again for overhangs. A 6-in-12 pitch has an angle whose cosine is about 0.89, so the roof already has about 12% more area than the plan before those extras. That is a calculation, not a bid. It is a reason to stop using the floor-plan number as a measurement.
Before anyone quotes the job, gather the approximate length and width of each roof section, how many stories the work sits on, the pitch if you know it, and a count of chimneys, skylights, plumbing vents, and dormers. Note the current roofing material, its approximate age, and any known leaks, past repairs, or attic moisture.
A preliminary new roof cost estimate can set a working range before a contractor measures the actual roof.
That range is only a starting point. A site inspection and a written scope still matter, because access, existing layers, and repair history change the work.
Split the budget into the actual cost categories
A budget that holds groups expenses by function instead of leaning on one broad number. That makes exclusions easier to see when you compare bids.
- New roofing materials and accessory components
- Removal of existing layers
- Hauling, disposal, and jobsite cleanup
- Underlayment, ice and water protection where it applies, and weather barriers
- Flashing, vents, pipe collars, and edge metal
- Decking, fascia, or structural repairs if needed
- Labor, safety equipment, and site access
- Permits, inspections, and administrative requirements
- A reserve for approved change orders
For scale, not as a bid: NAHB’s Fall 2024 construction cost survey put roofing at $16,732, or 3.9% of construction cost, for a typical new single-family home. The homes in that sample averaged 2,647 square feet of finished area. NAHB is clear that these are national averages for new construction, and that the survey is not a perfect tool for estimating a particular house in a particular place. A replacement also includes tear-off and whatever the old roof is hiding, which a new-home roofing line does not.
Compare materials by how they perform, not by the first price
Asphalt shingles, metal, tile, wood products, and low-slope membranes differ in weight, installation, maintenance, and service life. Match the product to this roof’s slope, structure, climate, local requirements, and how long you plan to keep the house. A cheap first price is a poor fit if the material does not belong there.
Ask whether the product is appropriate for this slope and structure, how it performs in your climate, what maintenance the manufacturer recommends, which warranty applies and what voids it, and whether special components are required.
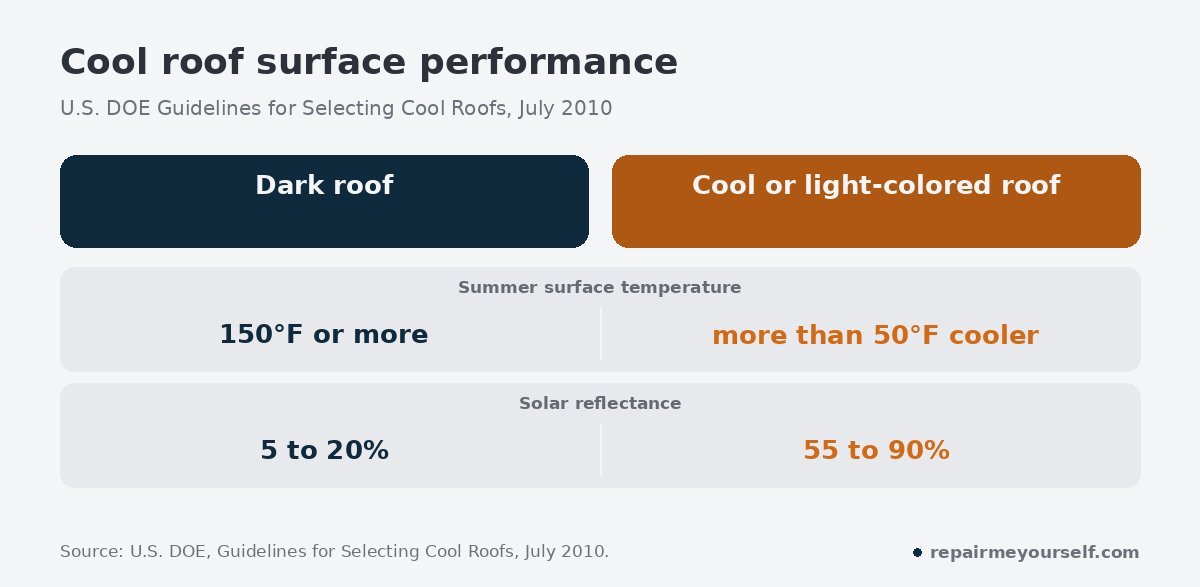
Color and reflectivity also affect attic heat. The U.S. Department of Energy’s Guidelines for Selecting Cool Roofs, published in July 2010, is direct about surface temperature. Traditional dark roofs can reach 150°F or more in the summer sun. A cool roof under the same conditions could stay more than 50°F cooler. The same guide says most dark roof materials reflect 5 to 20% of incoming sunlight, while light-colored roof materials typically reflect 55 to 90%.
The EPA, citing a 2007 Energy and Buildings study by Synnefa, Santamouris, and Akbari, reports two figures. In air-conditioned homes, solar reflectance from a cool roof can reduce peak cooling demand by 11 to 27%. In homes without air conditioning, the same EPA page says cool roofs can lower maximum indoor temperatures by 2.2 to 5.9°F.
The DOE guide also notes that a cooler roof can increase the energy you need for heating, and that a cool surface is never a substitute for enough thermal insulation. Cool roofs achieve the greatest cooling savings in hot climates, which the guide maps as Climate Zones 1 to 3. In colder climates, a cool roof can increase energy costs because of reduced winter heat gain. Weigh that heating penalty against summer savings, and keep insulation in the plan.
Plan for tear-off and what you cannot see yet
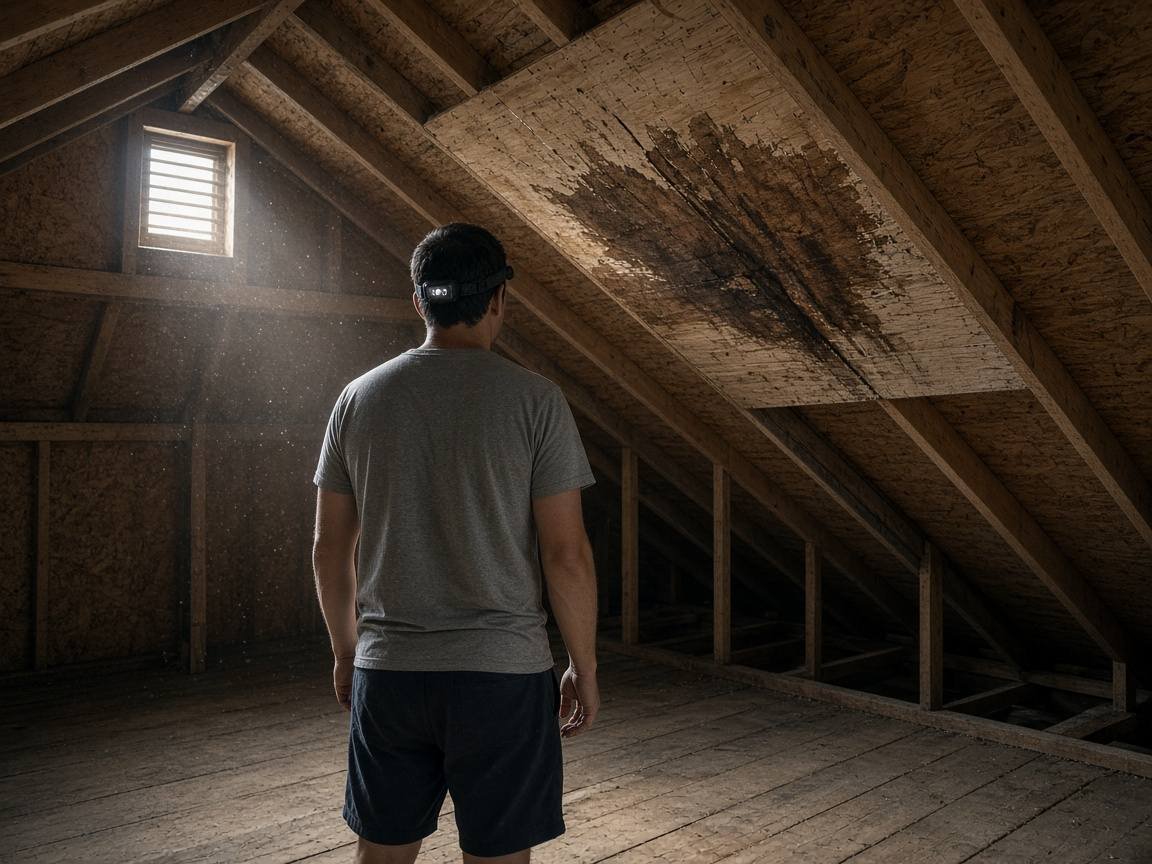
A roof can look acceptable from the yard and still hide problems under the surface. Once the old material comes off, a crew may find softened decking, water stains, failed flashing, damaged fascia, weak ventilation, or more layers than expected. Do not assume those conditions exist. Do plan for how they will be handled if they do.
I fix appliances, not roofs, but a ceiling stain over a refrigerator is sometimes rainwater, not a defrost drain.
Ask each contractor how concealed damage will be documented, priced, and approved before work starts.
Read estimates the way the FTC recommends
Two proposals can have different totals because they cover different scopes, not because one contractor is simply expensive. Compare each estimate against the same list.
- The measured roof area and which sections are included
- The exact material name, grade, color, and quantity
- Tear-off, disposal, and cleanup
- Underlayment, flashing, vents, and edge protection
- Whether decking repairs are excluded, included as an allowance, or billed later
- Who pulls the permit, payment timing, and warranty terms
- Written approval before any work outside the original scope begins
The Federal Trade Commission says a written estimate should include a description of the work to be done, materials, a completion date, and the price. It advises you not to automatically choose the lowest bidder, and to ask for an explanation if the estimates differ by a lot. The FTC also says to consider only contractors who are licensed and insured, to confirm the license with your state or county government, and to ask for proof of insurance. Its guidance for reviewing home improvement contracts covers those checks, plus reading the written agreement for start and completion dates, promises about labor and materials, and any right to cancel. It also says not to pay the full amount up front.
The same line-by-line habit applies when you plan a shower remodel budget: fund the hidden work, then compare scopes that actually match.
Allow for weather, attic comfort, and a reserve
Weather affects scheduling, material handling, and temporary protection. Permits, material lead times, inspections, and repairs can stretch the calendar even when the installation itself is short. Talk through likely weather delays and how the property will be protected before the first tear-off day.
A contingency reserve is not a prediction that something will go wrong. It keeps a discovered issue from forcing a rushed decision. Older houses, roofs with prior leaks, multiple existing layers, and complicated intersections may need more flexibility than a simple one-layer tear-off. Possible uses include damaged decking or sheathing, fascia or rafter repairs, flashing at chimneys and walls, worn vents or pipe boots, ventilation corrections, and extra disposal or access work.
The U.S. Department of Energy’s Building America program has described the average house reroofing cycle as 21 years, and it cited 5.7 million whole-roof replacements in 2016. That is a long service life. Roof replacement planning should favor a complete scope you can live with, not only the lowest first number.
FAQ
Can roof replacement planning use my home’s floor area?
No. Floor area leaves out pitch, overhangs, extra sections, and penetrations. Use it only as a rough sense of house size. A contractor still needs to measure the roof, and your budget should follow that measurement, not the number on a listing or tax record.
Should I take the lowest roofing bid?
Not automatically. The FTC says you should not automatically choose the lowest bidder, and you should ask for an explanation when estimates differ by a lot. A low total is a warning if it omits tear-off, flashing, underlayment, disposal, permits, or a clear rule for decking repairs.
Does a lighter or cooler roof always cut energy costs?
No. The DOE guide says cool roofs help cooling the most in hot climates and can raise heating energy in colder ones because they reduce winter heat gain. A reflective surface is also not a substitute for enough insulation. Compare climate, insulation, and product options before you treat color as a savings guarantee.