Key Takeaways
- Begin with the daily frustrations that make the bathroom less comfortable or harder to use.
- Put safe shower entry, moisture management, clear movement, and easy-clean surfaces ahead of decorative details.
- Choose a tub or shower arrangement based on household needs, available space, and long-term plans.
- Compare estimates by scope, materials, labor, cleanup, and warranty coverage, not by price alone.
A bathroom should support the way a household actually starts and ends each day. For homeowners considering bathroom remodeling in Raleigh, NC, the strongest plans begin with practical concerns: a difficult tub wall, a cramped bathing area, lingering humidity, cluttered counters, or surfaces that take too much effort to keep clean.
In Raleigh, where households may be planning around busy workweeks, guests, children, or aging-in-place goals, a remodel is an opportunity to create a calmer daily routine. Rather than selecting finishes first, identify the changes that will make the room safer, more useful, and easier to maintain over time.
1. Start With a Daily Bathroom Check
Observe the room during the morning rush and evening routine. Notice where water collects, whether the bathing area is awkward to enter, where towels and toiletries pile up, and whether there are dark spots that make grooming or nighttime trips harder. These details reveal what the remodel needs to solve.
Write down the problems before browsing styles. A room can look updated yet still feel inconvenient if the shower entrance is difficult to access, storage is out of reach, or the available walking space is too tight.
2. Set Priorities Before Shopping
Divide decisions into three simple groups: must-have function improvements, useful comfort upgrades, and optional visual choices. This prevents decorative selections from taking attention away from access, water containment, and dependable daily use. A safer, lower-maintenance bathroom plan starts by addressing what is not working before narrowing down colors and patterns.
- Function: Better shower access, reliable drainage, practical storage, and moisture control.
- Comfort: Seating, a handheld showerhead, reachable controls, and improved visibility.
- Appearance: Wall patterns, colors, and details that suit the rest of the home.
3. Plan for Comfortable Movement
Measure the bathroom before committing to a design. Consider the path from the door to the toilet and bathing area, as well as the room needed to open doors and use storage comfortably. Relocating plumbing can affect costs and schedules, so it is worth asking early whether the existing layout can accommodate the intended changes.
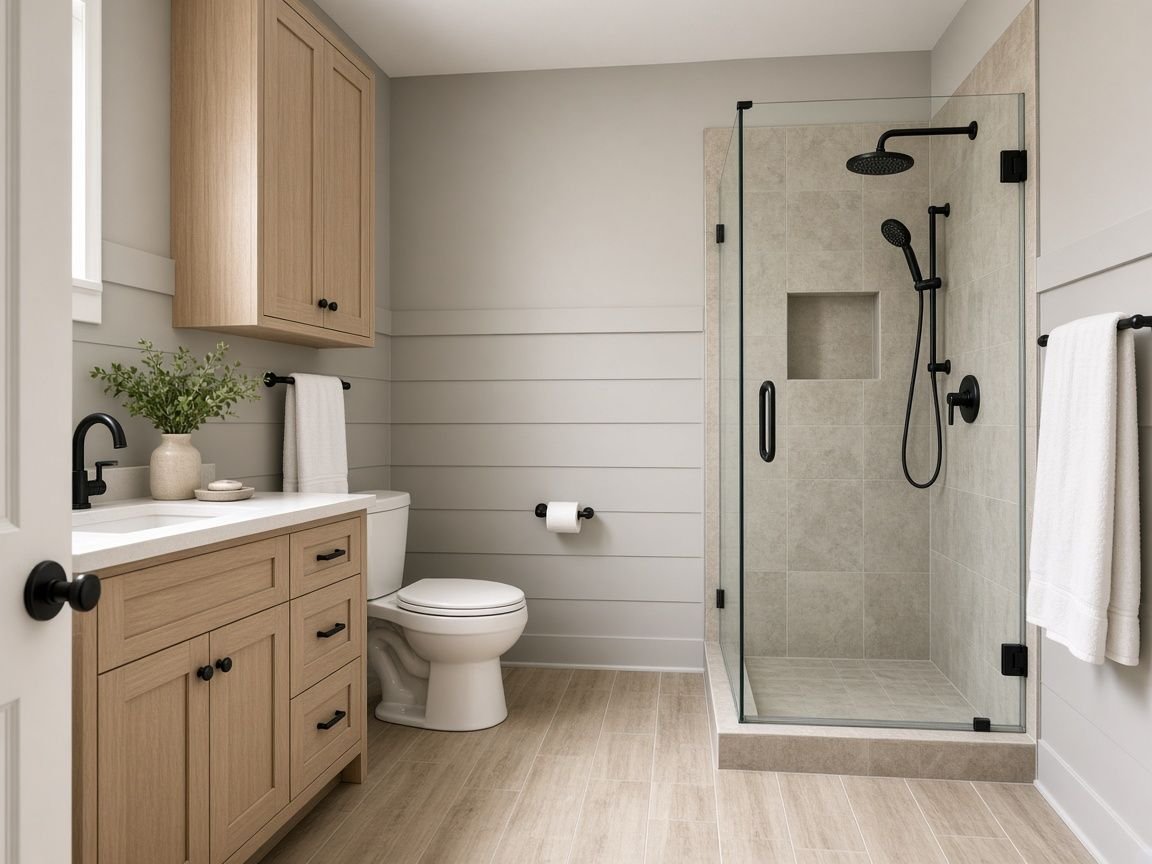
A compact bathroom can still feel efficient when the bathing area, storage, and door swing work together. The goal is not necessarily more square footage. It is a room with fewer obstacles during everyday use.
4. Compare Tub, Shower, and Low-Entry Options
There is no universal answer to the tub-versus-shower question. A tub may suit families with young children or homeowners who enjoy soaking. A walk-in shower may be the better match for someone who wants simpler entry and a more open bathing experience.
Questions That Help Narrow the Choice
- Who uses this bathroom most often?
- Will a tub be used regularly, or does it take up space without serving the household?
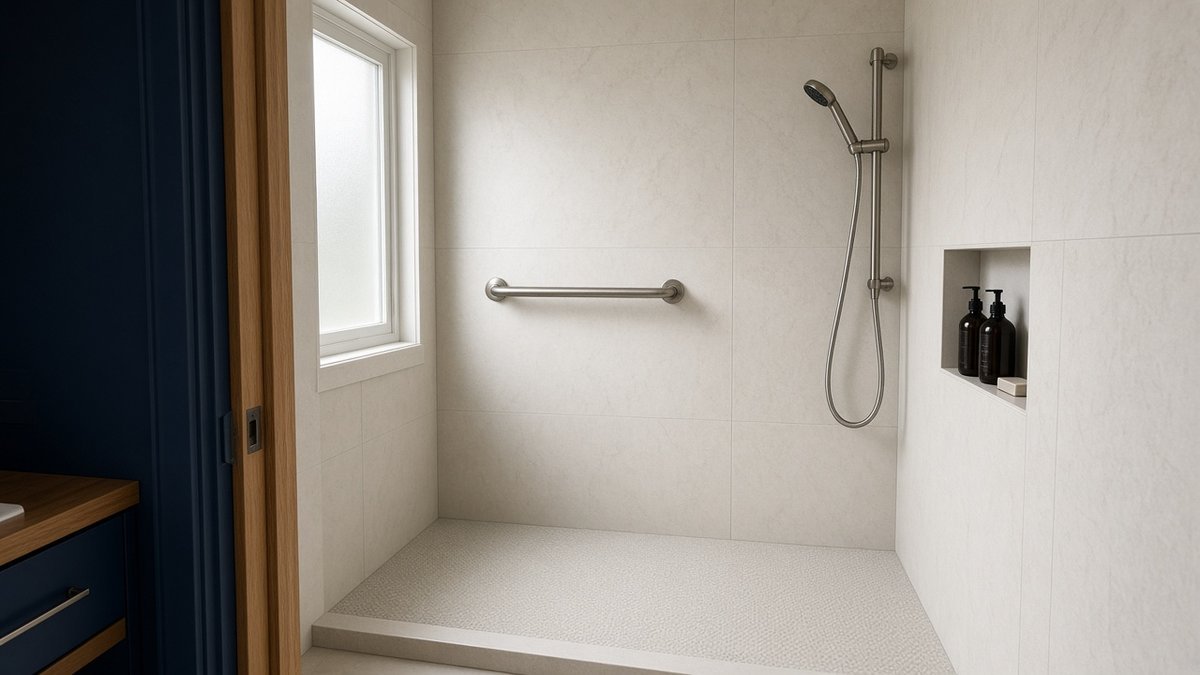
- Would a low-threshold shower make entry more comfortable?
- Would a built-in or fold-down seat be useful now or later?
- How will the design direct water toward the drain and keep it contained?
5. Select Easy-Care Wet-Area Surfaces
Wet-area materials should be chosen for both regular cleaning needs and appearance. Larger wall panels and other low-seam options can reduce the number of joints where residue may collect. Ask about approved cleaners, stain resistance, care requirements, and what the warranty covers.
Even low-maintenance surfaces need routine attention. Wiping down the shower, keeping drains clear, and periodically checking caulk and seals help maintain a clean, dependable bathing area.
6. Improve Visibility and Storage
Use layered lighting so the whole room is bright enough for safe movement, and the grooming area is easy to see. Any lighting installed near water should be appropriate for that location. Soft nighttime illumination can also make late-night use more comfortable.
For storage, keep daily essentials within easy reach and avoid letting counters become catch-all spaces. Recessed niches, shelves, drawers, and dedicated places for toiletries can reduce clutter while keeping the room more functional.
7. Manage Moisture and Ventilation
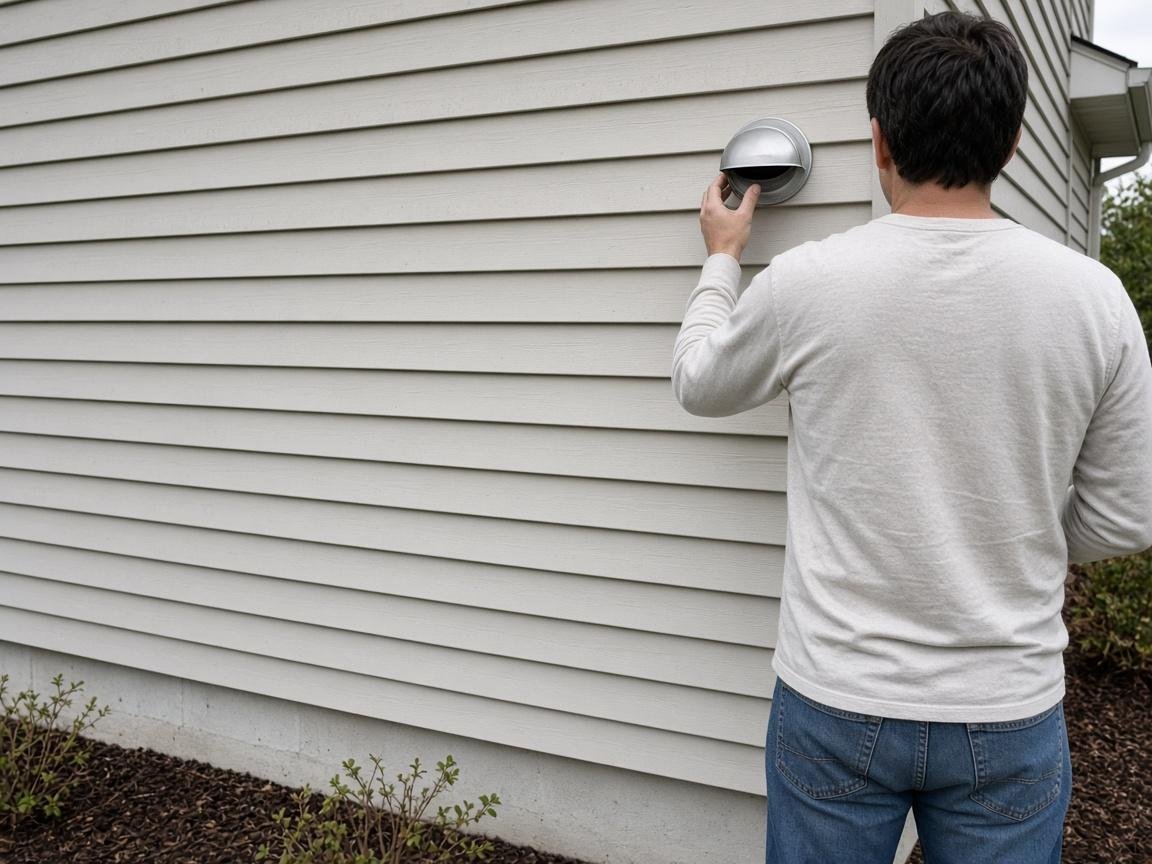
Ventilation matters in every bathroom because bathing increases the humidity in the air. The EPA notes that bathroom exhaust should vent directly outdoors rather than into an attic or another enclosed part of the home, and that effective water management helps keep moisture out of wall cavities. Its bathroom moisture-control guidance is a useful reminder to discuss exhaust, waterproofing, and water containment before installation begins.
8. Add Safety Features That Fit the Design
Safety features do not have to make a bathroom feel clinical. A low-threshold entry, slip-resistant shower base, seating, a handheld showerhead, and easy-to-use controls can make the space more accommodating for children, guests, older adults, and someone recovering from an injury.
9. Build a Practical Budget and Prepare for Construction
Review itemized estimates instead of relying only on a final total. A clear scope should address demolition, disposal, plumbing or electrical changes when needed, waterproofing, materials, labor, cleanup, permits, inspections, and warranty terms. Reserve room in the budget for concealed conditions that may be discovered once work begins.
Before construction, confirm the schedule, who obtains the permits, how nearby areas will be protected, where debris will be handled, and how change requests will be approved. Remove personal items and plan for temporary bathroom downtime.
10. Questions to Ask a Remodeler
- What is included in the written scope of work?
- What is the expected project timeline?
- How will waterproofing and water containment be handled?
- What happens if concealed damage is found?
- Which warranties apply to materials and workmanship?
- What cleaning and maintenance guidance will be provided at completion?
Conclusion
A successful Raleigh bathroom remodel makes everyday routines easier, not more complicated. Start with function, safe access, moisture control, and cleaning demands, then choose design details that support those priorities. Bullseye Baths is a veteran-owned bathroom remodeling company based in Goldsboro, NC, focused on helping homeowners plan bathing spaces that are comfortable, practical, and built for daily use.