
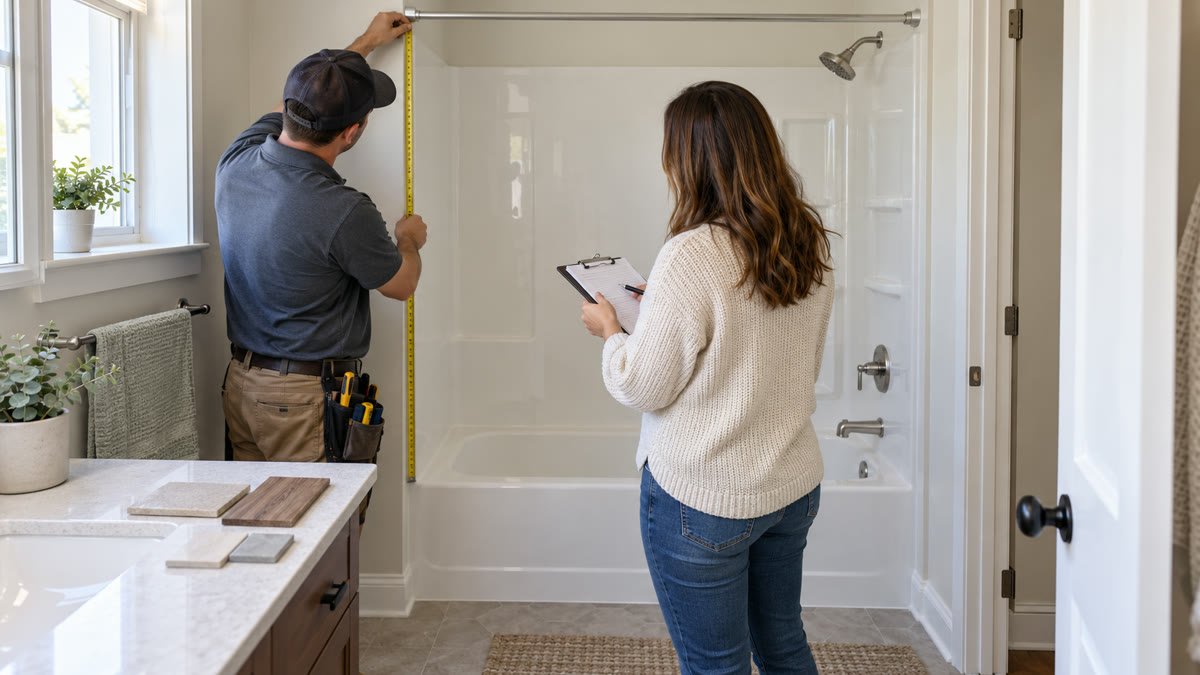
A shower remodel budget holds when you fix the layout first, keep the plumbing where it is, and fund the hidden work before the finishes. The tub, tile and glass are what you see. Drains, waterproofing, wiring and damage found during demolition are what push a job over.
Start with the problem, not the catalog. Write down what no longer works: a tub that’s hard to clean, a cracked surround, a leak, poor lighting, or an entry that feels unsafe. That list lets you remodel a bathroom around how your household uses it. You stop buying one product at a time.
Then split needs from wants. A low-threshold shower, better ventilation or a repair behind the wall comes before a decorative upgrade. Once the must-haves are clear, you’ll see where a simpler finish keeps the job in reach.
Tub, shower or both: settle the layout first
The layout drives every other choice. Plumbing, wall finish, door, floor and access all follow from it, so decide it before you price anything.
- Keep a tub if young children bathe there, someone likes to soak, or it’s the only tub in the home.
- Convert to a shower when easy entry, faster mornings and simpler cleaning matter more.
- Keep a tub-and-shower combo when one bathroom has to serve everyone.
Removing the only tub can be the right call for your household. Still, ask whether buyers in your area expect one.
For older relatives, the shower usually wins. One commenter on r/BathroomRemodeling put it plainly:
“Much more logistically challenging and dangerous to get in and out of a slippery, wet, low tub. My older relatives have all gone for remodels that created a shower with a built-in seat replacing a tub and shower combo. Bonus if the shower is zero-entry so you can roll in a wheelchair if needed.”
– r/BathroomRemodeling, August 2026
Small choices make the room easier to use without turning it into a high-end job. Think of a handheld showerhead, slip-resistant flooring, bright light at the mirror and shelves you can reach without bending.
While the walls are open, ask for blocking so grab bars can go in later. A fold-down seat or a built-in niche helps too, if space allows.
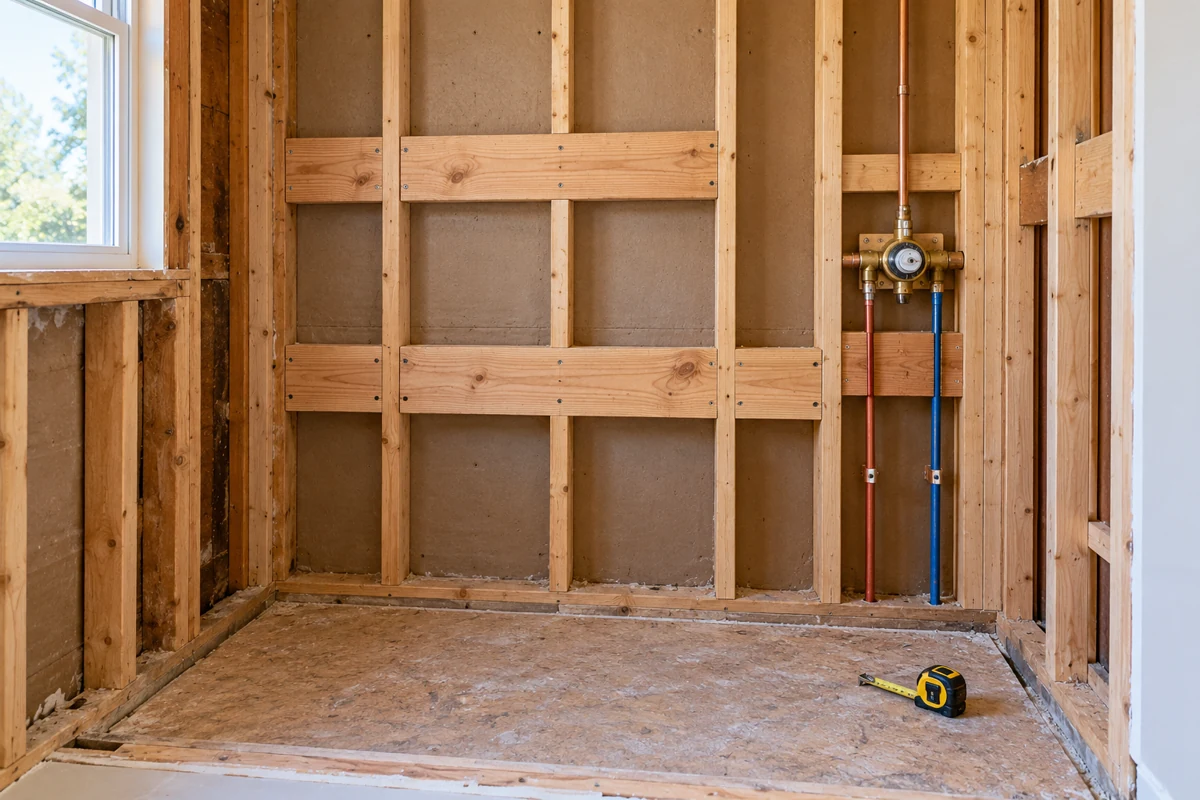
Before you lock the layout, measure the room. Mark door swings, fixture clearances and where the drain and supply lines sit now.
What a realistic shower remodel budget has to cover
A realistic shower remodel budget covers the parts you’ll never see, not just the tub and tile. Cost moves with the room’s condition, local labor rates, permits, your materials and whatever turns up behind the walls.
Give each of these its own line:
- The tub, shower base or full shower system
- Wall surround or tile, grout and waterproofing materials
- Faucet, valve, showerhead and drain parts
- Door or curtain, hardware, shelving and accessories
- Flooring, subfloor repair, lighting and ventilation
- Demolition, debris removal, permits, inspections and labor
Then hold money back. Remodeling contractors commonly suggest a reserve of about 10 to 20 percent of the total. Hammer Home Improvement, for one, puts it at 10 to 20 percent for hidden damage, code upgrades and material problems.
In a bathroom, that’s usually what demolition uncovers: moisture damage, rotted framing, old wiring or a plumbing repair nobody knew about.
Keep the plumbing where it is
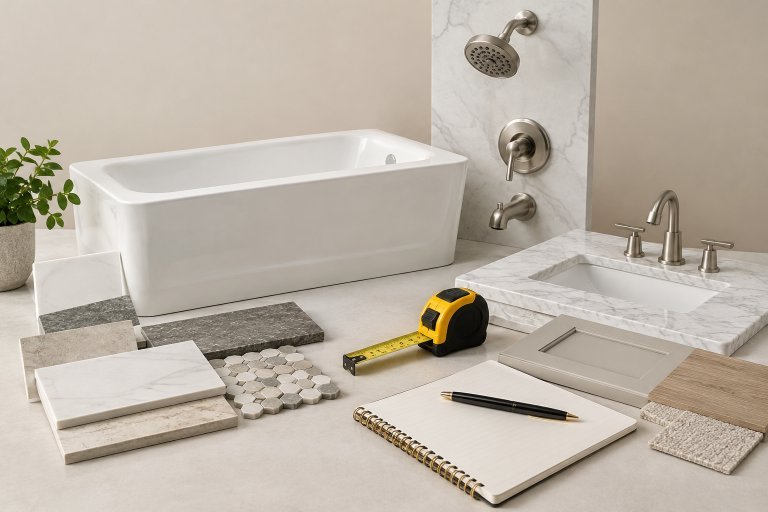
Keeping the tub, shower, toilet and vanity near their current spots is one of the surest ways to control cost. Moving a drain, a supply line or a circuit means opening walls. Sometimes it means opening the floor, then repairing all of it before a visible finish goes in.
That’s why scope, more than finish, sets your tier:
- Lower cost: replace the tub or shower in the same footprint, on the existing plumbing.
- Mid-range: update surfaces, fixtures, lighting and storage, and keep the floor plan.
- Higher cost: move plumbing, enlarge the wet area, move walls or build a fully custom shower.
Torn between two layouts? Price the one that keeps the drain first. The gap between the two quotes is what the move really costs you.
Check the water heater and the fan while the walls are open
Two household systems decide whether a new tub or shower works the way you pictured it. One is the water heater that fills it. The other is the exhaust fan that clears the steam.
They’re cheapest to deal with during the remodel, and they’re also the two lines most often left off a shower remodel budget.
Will your water heater fill the new tub?
A deep soaking or jetted tub can outrun a tank that was fine for showers. A homeowner on r/homeowners hit exactly that after adding a two-person tub:
“I had a new master en-suite added (was a prior den) with a 2-person jetted tub. The tub capacity to clear the highest set of jets was 100 gallons. My water heater at-the-time was 45 gallons.”
– r/homeowners, December 2020 (20 upvotes)
That owner later put in an 85-gallon heater and had no more trouble. The person who started the thread could fill a tub only three-quarters full before the hot water ran out.
Bath water mixes hot and cold, so you don’t need a tank as big as the tub. You’ll still want to compare the two before you order. The tub’s fill volume is on its spec sheet. The tank size is on the heater’s label.
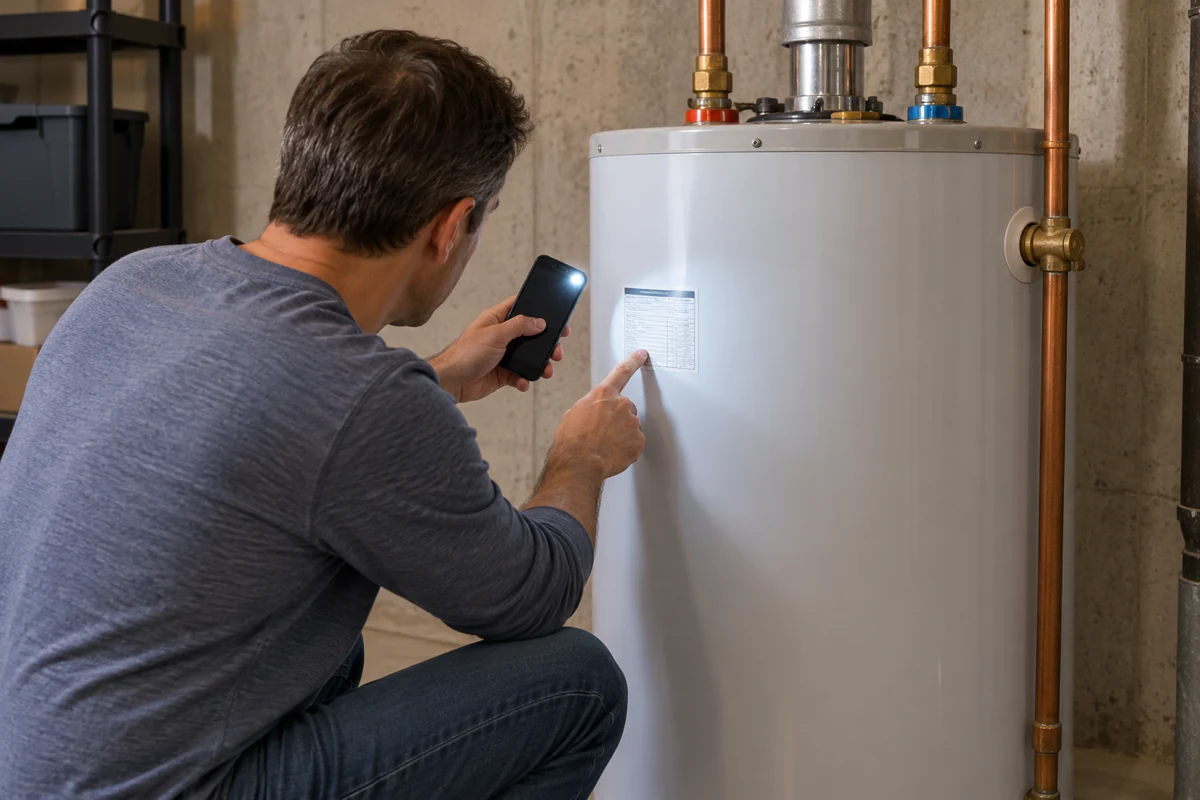
Check the heater’s age too. If it’s near the end of its life anyway, swapping in a larger one during the remodel saves a second round of disruption. Our water heater age calculator reads the age from the serial number.
Is the exhaust fan big enough for the room?
A bathroom exhaust fan should move about 1 CFM for every square foot of floor, according to the Home Ventilating Institute. HVI says a 7 x 10 foot bathroom needs a 70 CFM fan. It recommends 50 CFM as the minimum for bathrooms of 50 square feet or less.
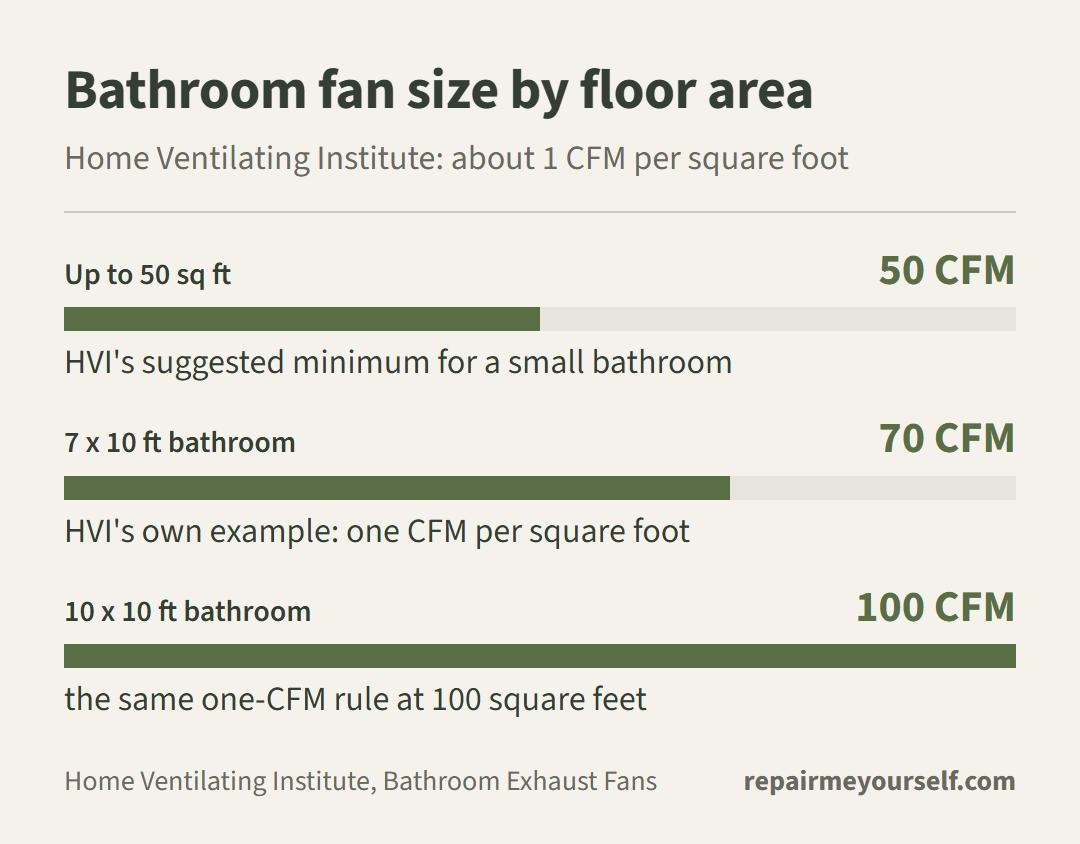
Read the rating on your current fan before the ceiling closes. It’s far easier to swap an undersized fan with the drywall already off.
Where to save and where not to
The cheapest option isn’t the best value if it’s hard to clean or fails early. Pick materials for how the room gets used, what you can spend and how much upkeep you’ll really do.
- Choose standard-size tubs, shower pans and doors where you can.
- Price wall panels against tile before you assume either is cheaper.
- Use ceramic or porcelain tile in wet areas, over a proper waterproofing system.
- Keep specialty tile to an accent wall, a niche or a border.
- Pick fixtures whose replacement parts are easy to find.
- Look at framed or semi-frameless doors if frameless glass is over budget.
A plain shower can last for years when the base, waterproofing, drain and connections are done right. Installation matters as much as the finish.
The real savings come from a few moves. Reuse a vanity, mirror or cabinet that’s still sound. Stick with a standard tub or shower size. Order the big materials before demolition so the job doesn’t stall. Get detailed estimates from at least three contractors for the same scope.
Don’t trim waterproofing, plumbing connections, electrical work, structural repair or ventilation. All five cost more to fix once the tile is up.
Reading contractor estimates side by side
The lowest number isn’t automatically the best deal. Ask each contractor for an itemized proposal. It should list fixtures, materials, labor, demolition, disposal, permits, the waterproofing method, exclusions and how changes get approved. Then ask each one the same questions:
- Are demolition and debris removal included?
- Who pulls permits and books inspections, if they’re needed?
- Which waterproofing system goes behind the walls?
- How is hidden damage priced and approved?
- Who does the plumbing and electrical work?
- What’s the timeline, and is the workmanship warranty in writing?
What you can do yourself
Taking down accessories, painting dry areas, handling deliveries and cleanup are fair DIY jobs. Plumbing changes, electrical connections, waterproofing, pulling a heavy tub and structural repair take more skill. Local code or permits may apply.
Demolition looks like free savings. It isn’t always, because older bathrooms can fight back, as one commenter on r/Remodel found:
“3 independent layers: cement, chicken wire + hundreds of nails, and tile itself. I got 10% into mine and then hired a local tile guy to finish the demo. Best 600 ever spent.”
– r/Remodel, August 2025
If you do your own demo, shut off the water and the bathroom circuit first. Wear eye protection and gloves.
Stop and get qualified help if you open a wall and find mold, damaged framing, unsafe wiring or an active leak.
Before demolition starts
Go through this list before the first tile comes off:
- The goals and must-have features are written down.
- The layout is picked: tub, shower or combo.
- Measurements and fixture clearances have been checked twice.
- Materials are in stock, and you know the lead times.
- The water heater can fill the new tub, and the fan suits the room.
- The estimate spells out labor, cleanup, materials and exclusions.
- Permits and the reserve fund are settled.
- Your household has a plan for showering while the bathroom is out.
A tub or shower remodel stays on budget when the hidden work gets funded first. The finishes take what’s left.